Included
- Floor plans for every storey
- 3D elevations
- Working drawings
Floor plans, 3D elevations and working drawings, with or without construction. Drawn for your plot, your society's rules and your budget, and quoted once we know your plot.
Good drawings settle the layout, the elevation and the quantities before work starts, which keeps the construction quotation accurate.
Recent elevations and interiors. Tap a design to see it larger.
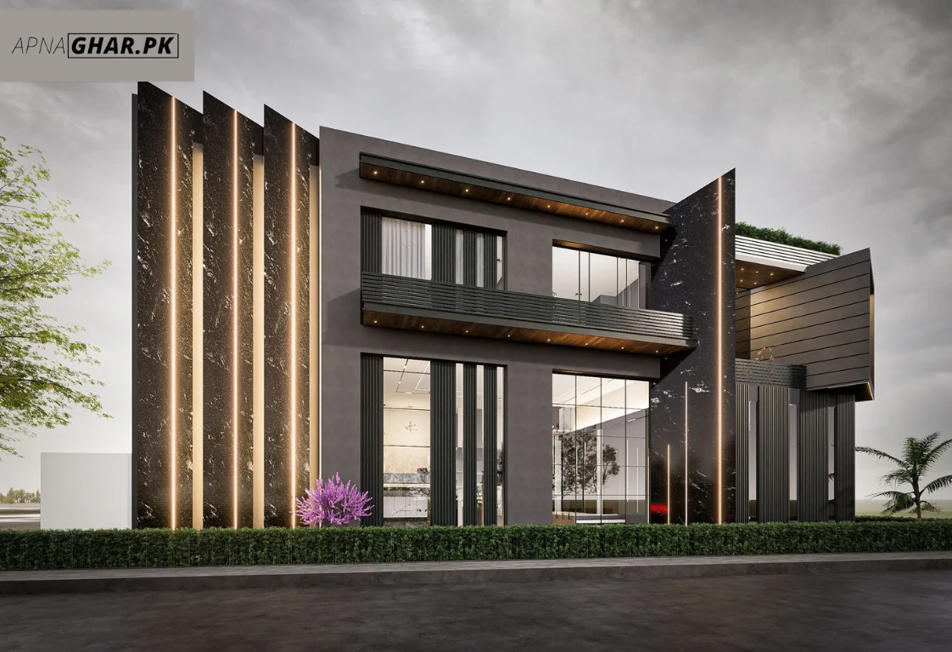
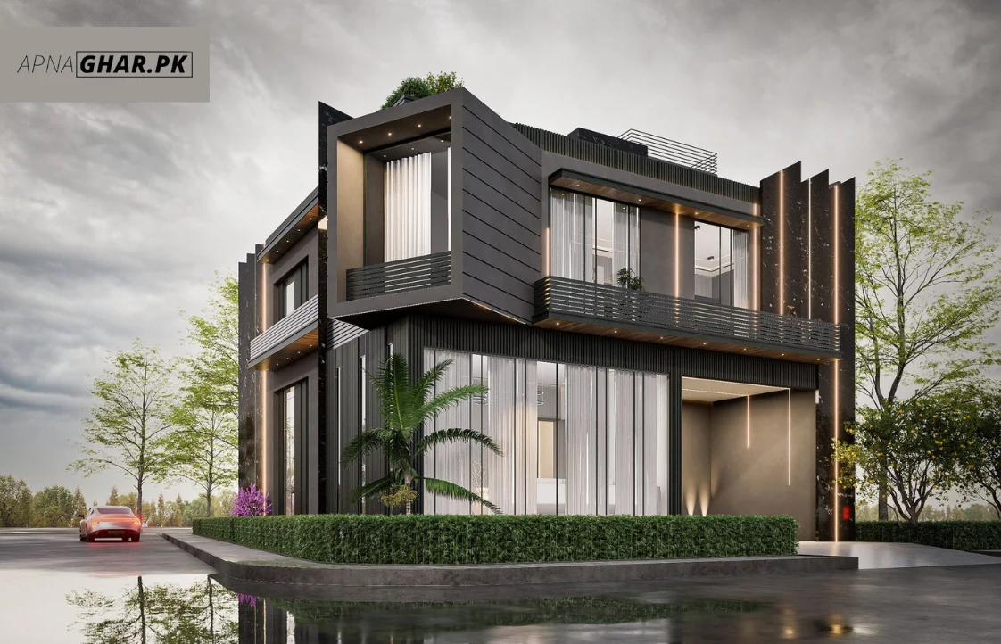
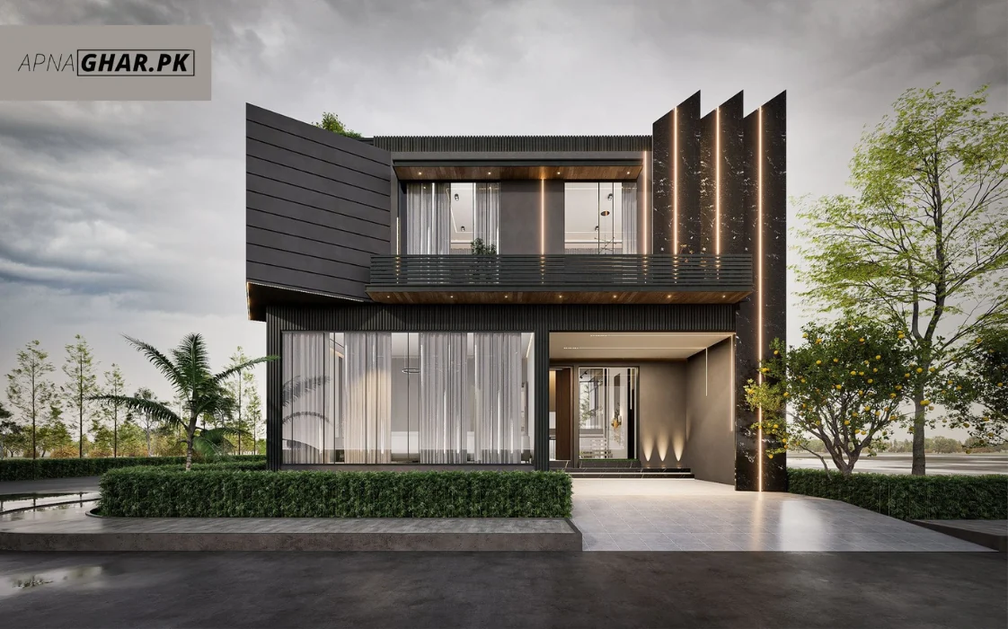
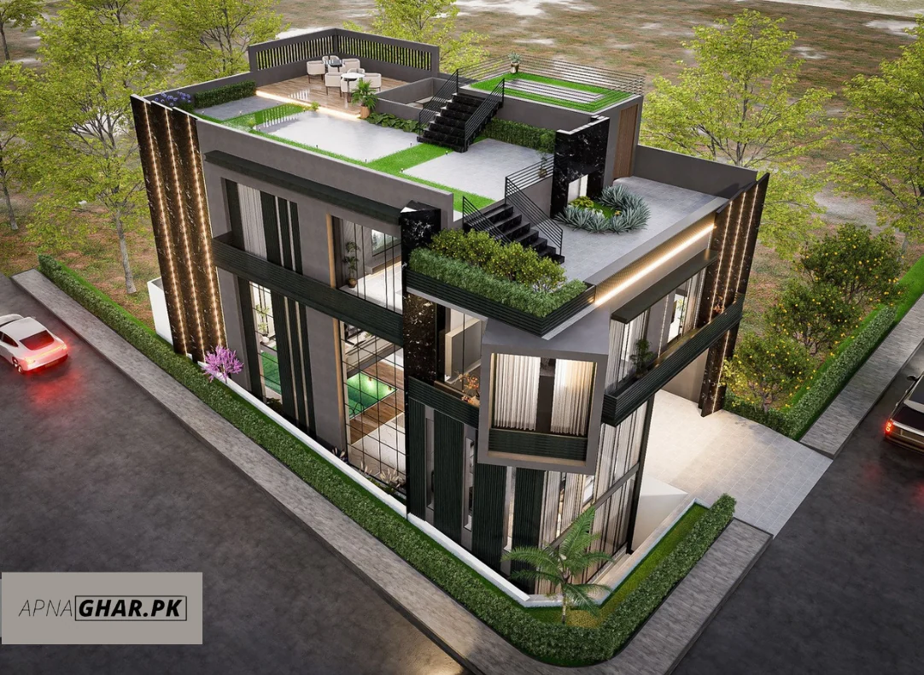
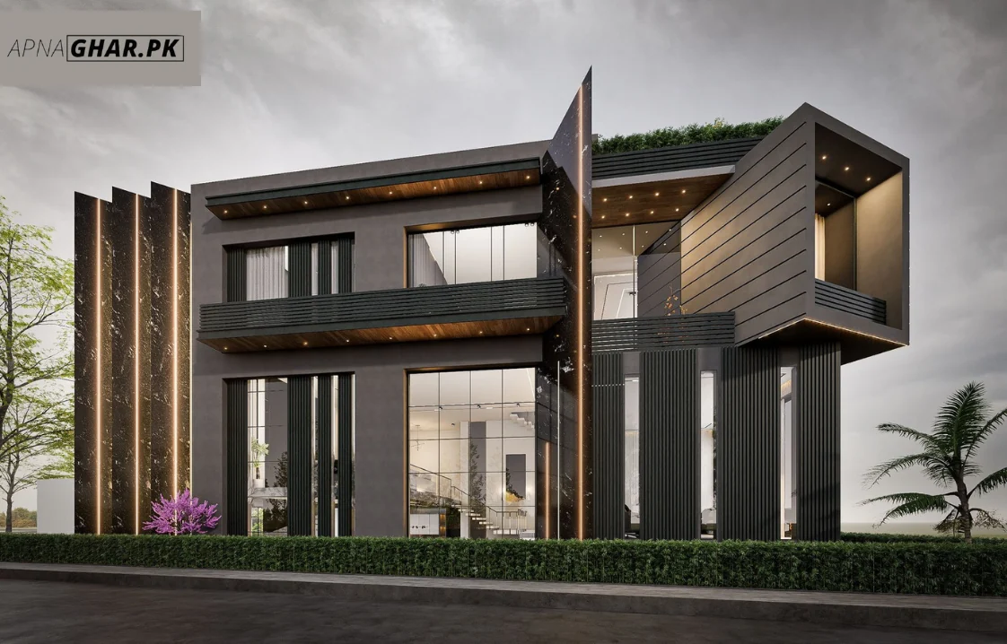
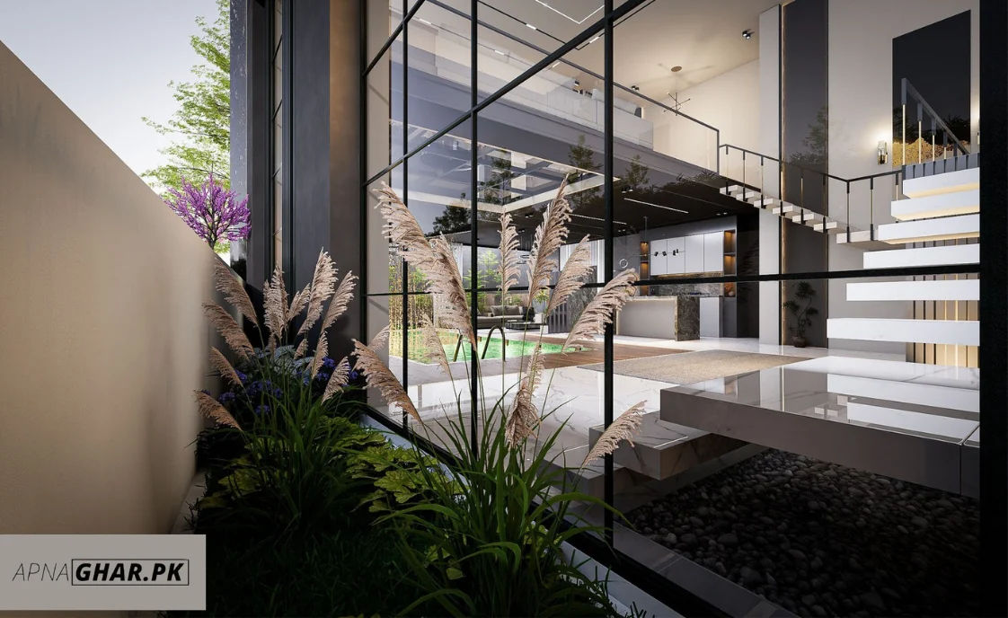
Price your plot in the cost calculator, or send us the plot size on WhatsApp.
We meet at our Gulberg Greens office or on your plot, and look at the site, the society rules and what you want built.
Plans, 3D elevations and working drawings if we draw the house for you, quoted for your plot.
The package, covered area and main materials in writing, for you to compare before you commit.
We quote the design for each plot once we know its size, the number of floors and what you want drawn. Message us on WhatsApp or book a consultation, and we reply with a quote.
Floor plans, 3D elevations and working drawings, with or without construction. The drawings are made for your plot, so the layout, setbacks and elevation fit the site.
Yes. Ask us on WhatsApp or at a consultation for a design quote on its own. If you later build with us, the design is already done.
No. The construction rates cover building the house. The design is priced separately so you only pay for it if you need it.